Key Takeaways
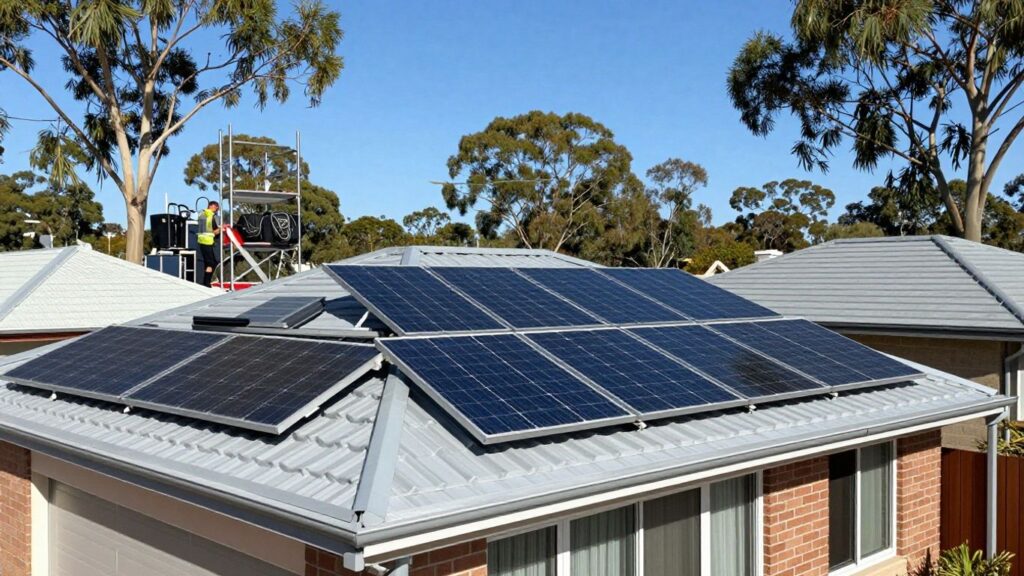
Solar panels are substantial pieces of equipment, but the panel weight alone is only part of the roof-load picture. Australian homeowners should consider the full system, roof condition, access and installation method before proceeding.
- Most residential panels weigh roughly 18–25 kilograms each.
- Mounting rails, clamps and other hardware add to the total system load.
- Panel dimensions affect roof layout, lifting, access and maintenance.
- Roof materials, rafters, trusses and fixing points all deserve attention.
- A qualified installer can confirm whether the proposed system is suitable and safe.
Understanding typical solar panels weight
The phrase solar panels weight usually refers to the mass of an individual module, but that figure can be misleading when planning a rooftop system. Panels vary with their wattage, construction and frame design, while the mounting equipment adds another layer of weight. For an Australian home, the sensible question is not simply whether one panel is heavy, but how the complete installation will sit on the roof.
Average weight of residential solar panels
A typical residential panel weighs about 18 to 25 kilograms. Many common modules are roughly 1.7 metres long and one metre wide, although exact dimensions depend on the model. The glass front, aluminium frame and backing materials account for most of the mass, rather than the small photovoltaic cells themselves.
A panel at the lighter end of that range may be easier for two people to carry, but it can still be awkward on a roof. Its broad surface catches wind, and the weight is not always easy to control on a ladder or scaffold. Good handling technique matters as much as the number printed on the product label.
How panel weight varies by wattage and technology
Higher-wattage panels are often physically larger, or use more efficient cells to produce more power from a similar area. That means a 450-watt module is not automatically much heavier than a 350-watt module, but its dimensions and handling characteristics may differ. Always check the manufacturer’s specification sheet rather than relying on a general average.
Technology also affects the result. Thin-film products can be lighter in some applications, while framed crystalline panels commonly have a glass surface and rigid metal edging. Construction choices, thickness and certification requirements can outweigh the simple distinction between cell types.
The difference between panel weight and system weight
The full rooftop system includes panels, rails, brackets, clamps and fasteners. Depending on the mounting arrangement, these components can add several kilograms per panel or contribute a separate distributed load across the roof. Inverters and batteries are usually mounted elsewhere, so their weight should be assessed separately.
This is why the complete system load is more useful than an isolated panel figure. For background reading on typical module sizes and weights, see this solar panel size guide, then ask an installer for the proposed system’s total mass and roof-loading assumptions.
Why newer panels are not always lighter
Newer panels can generate more electricity from each module, but higher output does not guarantee a lighter product. Larger formats, thicker glass and stronger frames may increase the weight even when fewer panels are needed overall. A smaller number of heavier modules can still produce a lower total load than many lightweight, lower-output modules, but the layout must be checked.
The useful comparison is therefore between complete system designs. Look at the number of modules, total roof area, mounting method and calculated loads together, rather than treating newer technology as automatically easier on the roof.
Solar panel sizes and dimensions
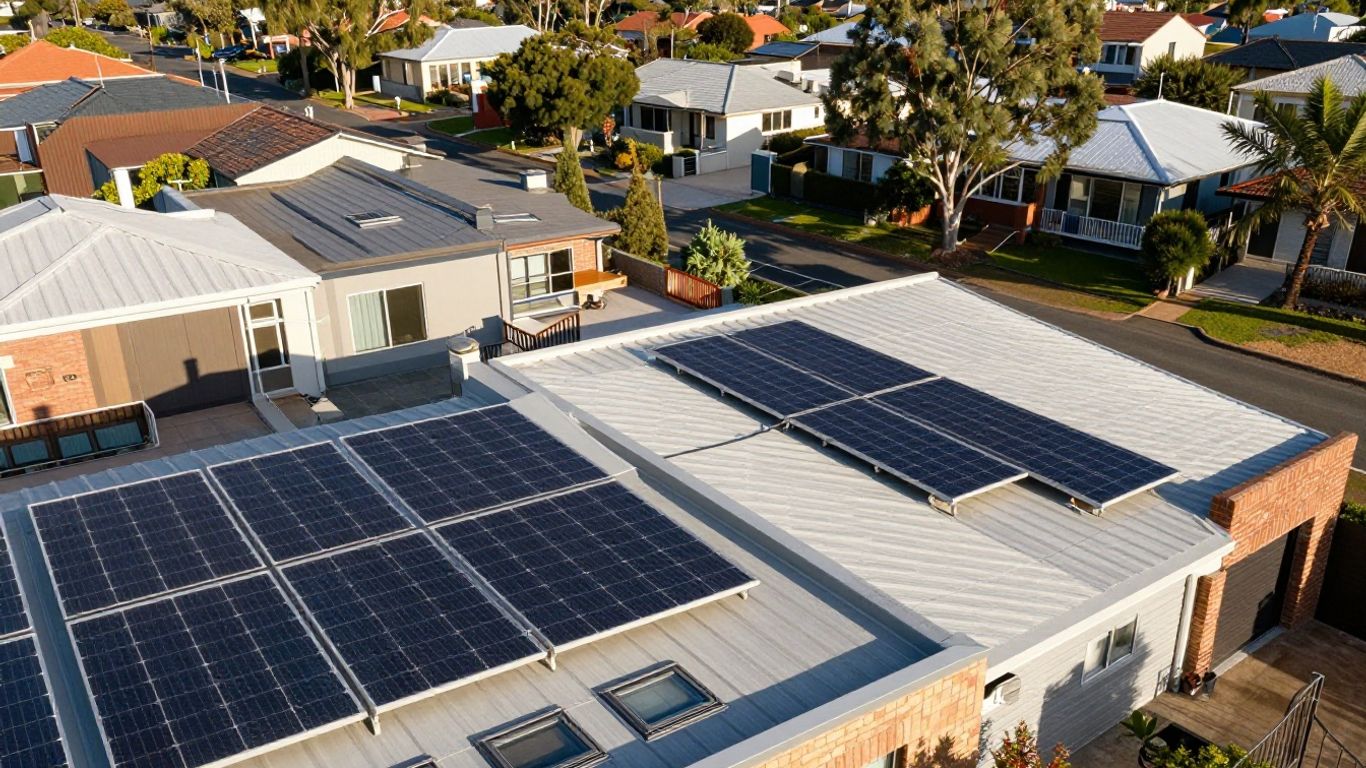
Panel dimensions influence much more than how many modules fit on a roof. They affect the path from delivery vehicle to roof, the number of people needed for handling and the room available around vents, ridges and roof edges. Before choosing a system, compare the module dimensions with the actual roof plan, not just an aerial photograph.
Common dimensions for rooftop panels
Residential modules are often around 1.7 metres by one metre, with a thickness commonly in the 30–40 millimetre range. Larger commercial-style modules may be closer to two metres long and about one metre wide. These are useful planning estimates only; the installer should use the exact datasheet for the proposed panel.
A system’s total footprint depends on both module dimensions and the gaps between rows. The roof also needs clearances around obstructions and edges, which can make the usable area smaller than the roof’s measured surface.
How panel size affects handling and installation
A large panel may not be especially heavy per square metre, yet its size makes it difficult to grip and turn. Narrow access paths, steep pitches and overhead obstacles can turn a straightforward delivery into a genuine manual-handling risk. Panels should be kept upright where appropriate, protected from impacts and carried with enough people or lifting equipment.
The route should be considered before delivery. Useful questions include:
- Can the panel move safely from the unloading point to the roof?
- Is there a clear, stable area for temporary storage?
- Will scaffolding, edge protection or a mechanical lift be needed?
- Can installers avoid carrying modules across fragile roof sections?
These practical checks often reveal problems before equipment arrives. They also help the installer plan labour and access equipment accurately.
Comparing residential and commercial panel formats
Commercial panels are commonly longer and may contain more cells than residential formats. They can offer a useful output-to-area ratio, but their size may be less convenient on a small, complex Australian roof with multiple hips, valleys or skylights. A residential format can sometimes use the available roof space more flexibly.
The best format depends on the roof geometry, the required system capacity and the access conditions. It is not a matter of selecting the largest panel available; the design should balance output with safe placement and future maintenance.
Allowing space for roof access and maintenance
Panels should not be packed tightly into every available square metre. Designers need to account for walkways or access zones where required, roof penetrations, drainage paths and equipment clearances. Keeping access in mind can make inspections and repairs safer later.
For a broader reminder that a roof is a complete system involving more than its surface covering, homeowners may find this roof maintenance guide useful. Its general lessons about decking, ventilation and protecting property during roof work apply well when solar planning is combined with other roofing work.
How much weight does a solar system add to a roof?
The answer depends on the number and type of panels, the racking design and how the load reaches the structure. A roof does not experience the system as one neat pile of equipment; weight is spread through rails and fixings, with concentrated forces at attachment points. Wind and maintenance loads also need consideration.
Calculating the total load from panels and mounting rails
Start with the number of panels multiplied by the specified panel weight. Add the rails, brackets, clamps and other components, then consider whether any separate equipment is attached to the roof. Dividing the result by the occupied roof area gives a broad average, but it does not replace structural design calculations.
As a simple planning illustration, a 20-panel system with 22-kilogram modules contains 440 kilograms of panels before mounting hardware is included. The actual roof design must then account for where that mass sits and how the fixings transfer forces into rafters or trusses.
Understanding distributed and point loads
A distributed load is spread over an area, while a point load is concentrated at a bracket or fixing. Solar rails help distribute panel weight, but each attachment still transfers force into a limited part of the roof structure. The spacing and position of those fixings therefore matter.
This distinction is especially useful when comparing a roof’s general capacity with the proposed fixing plan. Guidance on roof load calculations explains why the combined panels and racking should be considered alongside the way loads reach rafters.
Accounting for wind, rain and maintenance loads
Solar panels are exposed to wind uplift, pressure and changing weather conditions. Rain can add temporary weight, while a person walking or working near the array creates a maintenance load that is different from the panels’ permanent dead load. Local wind conditions, roof height and building shape can all affect the engineering requirements.
An installer should select hardware and fixings for the roof type and local conditions. The weight question is only one part of a safe design; resistance to movement and weather is equally important.
Why roof pitch and layout matter
A steep roof changes how equipment is carried, where installers can stand and how forces act through the mounting system. Roof orientation and obstructions also influence whether panels are arranged in one compact block or several smaller sections. That layout affects both the total area and the location of loads.
A neat-looking array is not necessarily the most structurally convenient one. The final plan should reflect the roof framing, access routes and required clearances as well as the available sunlight.
Will your Australian roof support solar panels?
Many sound Australian roofs can accommodate a solar array, but no general statement can confirm the suitability of a particular home. Roof age, damage, material, framing and previous alterations all matter. A local inspection is worthwhile when the roof is old, unusual or already showing signs of movement or deterioration.
Roof materials and their structural considerations
Tile, metal and membrane roofs each require different fixing approaches and handling precautions. Tiles can crack if stepped on or loaded incorrectly, while metal roofing may need carefully positioned penetrations and compatible sealing. Flat or low-slope roofs can involve different ballast or attachment arrangements.
The roof covering is only the visible layer. Decking, battens, underlay and framing beneath it determine how well the structure can receive new loads. A damaged covering should not be treated as sound simply because the rafters appear substantial.
Checking rafters, trusses and fixing points
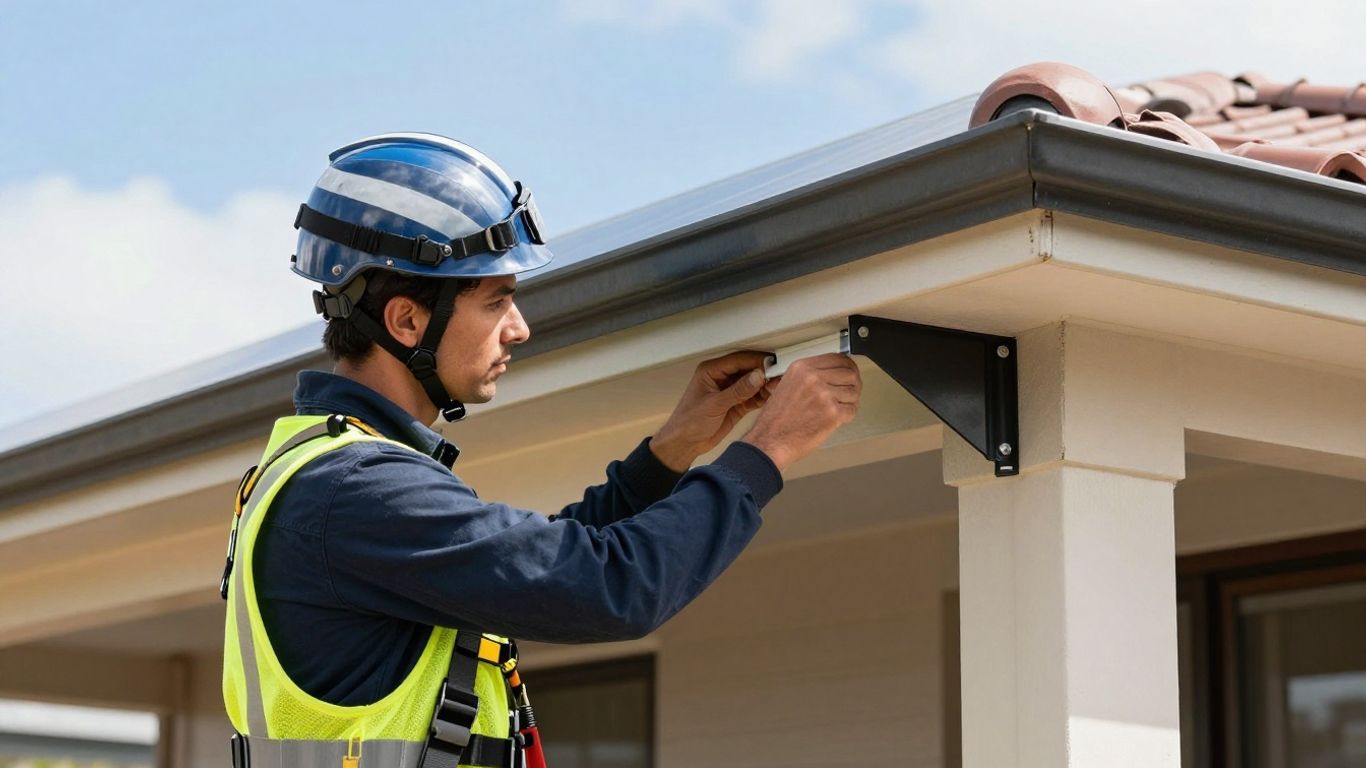
The installer needs to identify suitable rafters or trusses and confirm that fixing points are placed correctly. It may be necessary to inspect the roof space, particularly where drawings are unavailable or renovations have changed the original structure. Fixings should not rely on weak or deteriorated materials.
Before accepting a proposal, ask how the rails will be supported and whether the fixing locations have been checked. This is more informative than asking only for the panel weight or a generic statement that most roofs can take solar.
When a structural assessment is recommended
A structural assessment is sensible when the proposed array is large, the roof has unusual framing, or there are concerns about sagging, movement or previous damage. It may also be appropriate after extensions, roof alterations or the installation of other heavy equipment. The assessment can identify strengthening work before panels are ordered.
Australian homeowners comparing options can consult this roof suitability checklist for the types of issues that commonly affect solar readiness. It should support, not replace, advice from the relevant building or structural professional.
Extra precautions for older or damaged roofs
If a roof is nearing replacement age, installing panels first can create extra cost and disruption when the roof later needs work. Loose tiles, rust, water staining, sagging or damaged gutters deserve attention before the array is fitted. Repairing the underlying problem is safer than asking solar hardware to bridge it.
Older homes may also have undocumented changes or framing that differs from current expectations. A careful inspection and clear written scope can prevent assumptions from becoming expensive surprises.
Comparing panel types by weight and performance
Panel type affects efficiency, appearance, durability and sometimes weight, but labels alone do not tell the whole story. Two panels using the same broad cell technology can have different glass, frame and backing specifications. Compare the exact products proposed for the roof and consider how many modules are needed to meet the target output.
Monocrystalline versus polycrystalline panels
Monocrystalline and polycrystalline panels are both crystalline silicon technologies, with differences in manufacturing and typical efficiency. Monocrystalline modules are often selected where roof space is limited because higher efficiency can reduce the number of panels required. Polycrystalline modules may still suit some designs, depending on availability, price and the area of usable roof.
Neither category should be assumed to have a fixed weight. The frame, glass thickness and module dimensions can matter just as much as the cell type.
Thin-film panels and lightweight applications
Thin-film panels use a different construction approach and can be lighter or more flexible in certain applications. They may be considered for surfaces where conventional framed modules are unsuitable, although their efficiency and space requirements need careful comparison.
For a residential roof, the practical question is whether the product is certified, compatible with the mounting system and suitable for the site. A lightweight panel is not automatically the best choice if it needs substantially more roof area.
Glass-glass versus glass-back-sheet construction
Glass-glass modules use glass on both faces, while glass-back-sheet modules use a polymer backing. The choice can affect rigidity, durability and weight. Glass-glass construction may be heavier, so its benefits should be weighed against the roof structure and installation conditions.
The product datasheet should state the module mass, dimensions and mounting requirements. Those details are more reliable than broad descriptions such as “premium” or “lightweight”.
Balancing efficiency, durability and weight
A high-efficiency panel may reduce the number of modules needed, while a lighter panel may simplify handling. Durability, warranty terms, roof area and local weather conditions also belong in the decision. The right balance is the one that works for the property, not necessarily the panel with the lowest individual mass.
For readers comparing equipment more generally, this solar panel sizing reference is a useful reminder to connect wattage, panel count, spacing and total area. Those same relationships help make the weight estimate more realistic.
Planning the safe transport and installation of solar panels
Safe installation begins before the panels reach the property. A delivery plan, suitable access equipment and clear communication reduce the chance of damaged modules or unsafe manual handling. Work at height should be planned by people with the right training, equipment and authorisation for the task.
Handling panels from delivery to the roof
Panels should be inspected on delivery and stored on a stable, protected surface. Carrying them flat for long distances can be awkward, and leaning them where they may slide or topple creates another hazard. The route should be kept clear of loose materials, wet surfaces and unnecessary obstacles.
Where access is difficult, mechanical lifting may be safer than relying on extra people. The method should protect the modules from twisting, impact and uncontrolled movement.
Choosing suitable mounting hardware
Rails, clamps, brackets and roof fixings must match the panel dimensions, roof material and expected environmental loads. Incompatible components can damage frames or compromise the attachment. The mounting plan should also allow for thermal movement, drainage and the clearances specified by the manufacturer.
Hardware is part of the structural system, not an afterthought. A low-cost component that does not suit the roof can create a greater risk than a modest difference in panel weight.
Reducing lifting and access risks
A short site plan can identify the main hazards before work starts. It should cover:
- the delivery and unloading area;
- the safest route to the roof;
- edge protection and fall-prevention equipment;
- weather conditions and wind limits;
- a safe place for tools and temporary storage.
Once these points are agreed, the installation team can work with fewer rushed decisions. Windy weather deserves particular caution because a large panel can behave like a sail even when it is not especially heavy.
Working with an accredited solar installer
Use an installer who can explain the proposed system, roof fixings, access arrangements and relevant Australian requirements in plain language. Ask for the panel datasheets, total system weight and any assumptions about the roof structure. An accredited professional can also identify when another qualified specialist should inspect or assess the roof.
A short educational video can help visualise the relationship between module size, racking and roof access, but it should not substitute for a site-specific assessment.
The final decision should be based on the property and the installation proposal in front of you. A general online estimate is a starting point; it is not approval to place equipment on a roof.
Conclusion
Solar panels weight is only one part of a safe rooftop decision. The complete system, its dimensions, fixing points, environmental loads and the condition of the Australian roof all need to be considered together. With accurate product information and a qualified site assessment, homeowners can choose a system that fits the roof and can be installed responsibly.
Frequently Asked Questions
How much does a typical residential solar panel weigh?
Most residential panels weigh roughly 18–25 kilograms, although the exact figure varies by model, wattage, dimensions and construction.
Do solar mounting rails add much weight?
Yes. Rails, brackets, clamps and fasteners add to the panels’ combined mass, so the installer should calculate the complete system load rather than quoting the module weight alone.
Can most Australian roofs support solar panels?
Many sound roofs can, but suitability depends on the roof material, age, framing, condition, fixing locations and local environmental loads. A site assessment is the safest way to confirm it.
Are larger solar panels always heavier?
Not always. A larger module may have a similar or even lower weight per square metre, but its size can make transport, lifting and installation more difficult.
Are thin-film panels lighter than crystalline panels?
They can be lighter or more flexible in some applications, but the product specification and mounting method should be checked. A lightweight module may need more roof area.
Should an old roof be replaced before solar installation?
If the roof is damaged or close to replacement age, repairs or replacement may be sensible first. Removing panels later for roof work can add cost and disruption.
What should I ask a solar installer about roof load?
Ask for the panel datasheet, total system weight, mounting and fixing details, roof-load assumptions, access plan and advice on whether a structural assessment is required.